
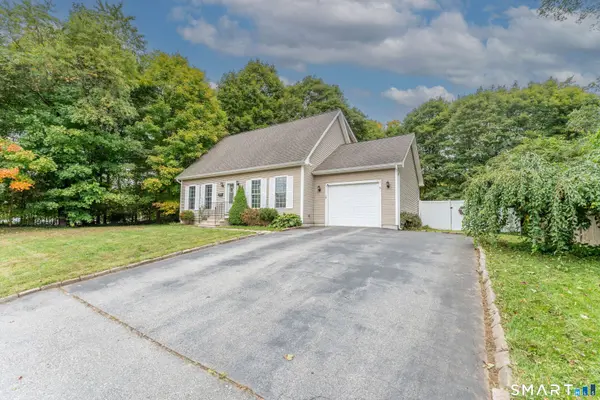
268 Mechanic Street
Killingly, CT 06239
- 3 Beds
- 2 Baths Full Baths: 2
- 1,547 SqFt
- 0.31 Lot Size
- 2005 Year Built
GALLERY
PROPERTY DETAIL
Key Details
Property Type Single Family Home
Listing Status Under Contract
Purchase Type For Sale
Square Footage 1, 547 sqft
Price per Sqft $229
MLS Listing ID 24211058
Style Cape Cod
Bedrooms 3
Full Baths 2
Year Built 2005
Annual Tax Amount $5,429
Lot Size 0.310 Acres
Location
State CT
County Windham
Zoning RHD
Rooms
Basement Full, Partially Finished, Full With Hatchway
Building
Lot Description Fence - Full, Treed, Level Lot
Foundation Concrete
Sewer Public Sewer Connected
Water Public Water Connected
Interior
Heating Baseboard, Hot Water
Cooling Ceiling Fans
Exterior
Exterior Feature Deck, Gutters, Lighting
Parking Features Attached Garage
Garage Spaces 1.0
Waterfront Description Not Applicable
Roof Type Asphalt Shingle
Schools
Elementary Schools Per Board Of Ed
Middle Schools Per Board Of Ed
High Schools Per Board Of Ed
SIMILAR HOMES FOR SALE
Check for similar Single Family Homes at price around $354,900 in Killingly,CT

Under Contract
$289,000
23 Winter Street, Killingly, CT 06239
Listed by Lauren Heidelberger of Berkshire Hathaway NE Prop.3 Beds 3 Baths 2,006 SqFt
Active
$285,000
37 Ruth Street, Killingly, CT 06239
Listed by Liz Scranton of Kazantzis Real Estate, LLC3 Beds 1 Bath 960 SqFt
Under Contract
$479,000
26 Old Putnam Rd Extension, Plainfield, CT 06239
Listed by Jennifer Mahr of RE/MAX Bell Park Realty3 Beds 2 Baths 1,941 SqFt
CONTACT
