

564 Hubbard Road
Killingly, CT 06241
- 4 Beds
- 2 Baths Full Baths: 2
- 2,343 SqFt
- 12.4 Lot Size
- 1984 Year Built
GALLERY

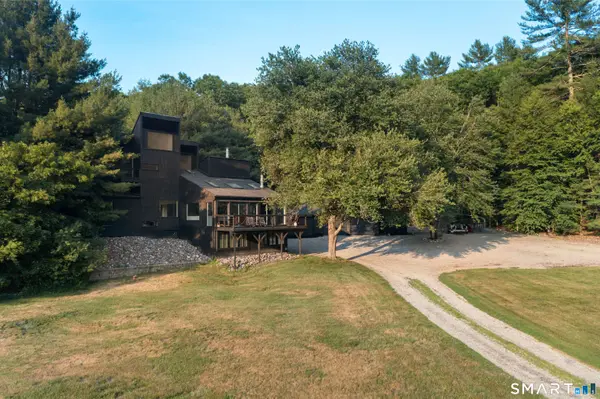
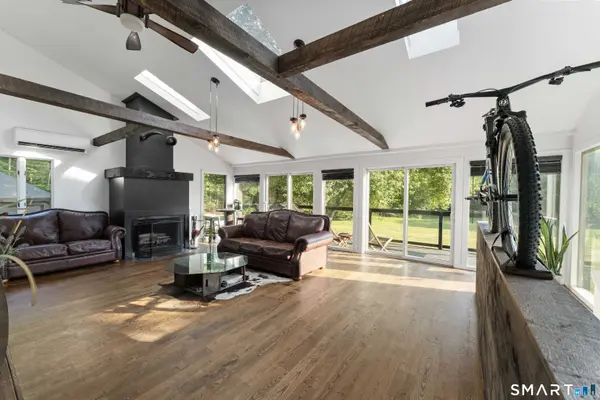
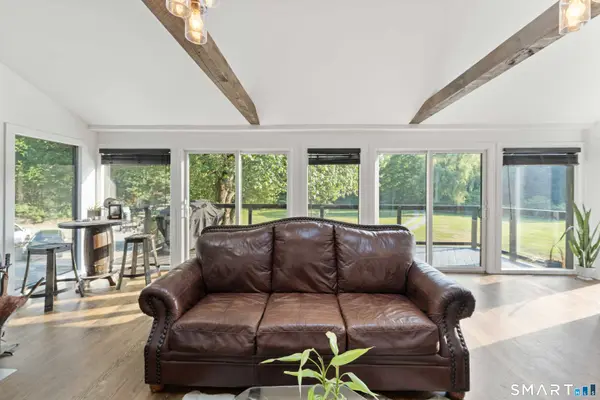
PROPERTY DETAIL
Key Details
Property Type Single Family Home
Listing Status Active
Purchase Type For Sale
Square Footage 2, 343 sqft
Price per Sqft $405
MLS Listing ID 24189396
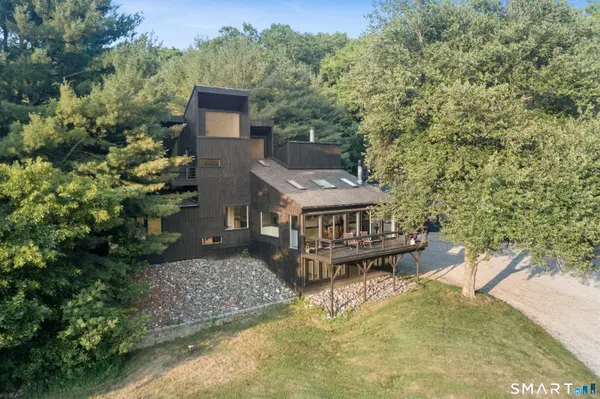
Style Contemporary
Bedrooms 4
Full Baths 2
Year Built 1984
Annual Tax Amount $3,570
Lot Size 12.400 Acres
Location
State CT
County Windham
Zoning RD
Rooms
Basement Full, Storage, Liveable Space, Full With Walk-Out
Building
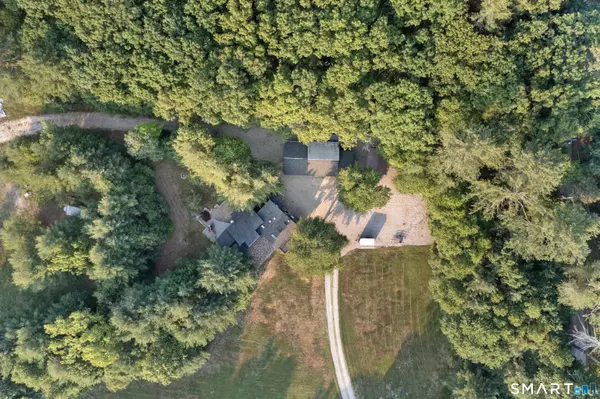
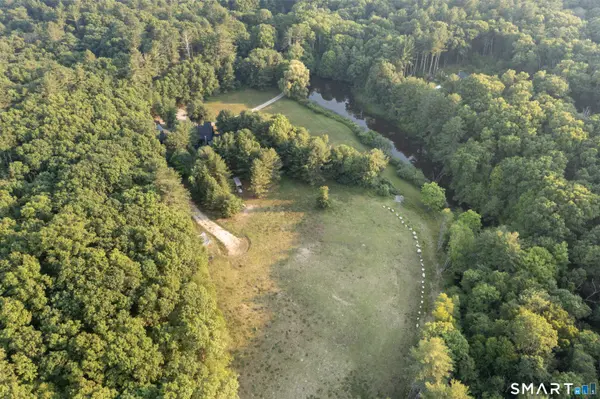
Lot Description Lightly Wooded, Level Lot, Cleared, Water View
Foundation Concrete
Sewer Septic
Water Private Well
Interior
Heating Heat Pump, Hot Water
Cooling Split System
Fireplaces Number 1
Exterior
Exterior Feature Balcony, Deck, Gutters, Lighting, Patio
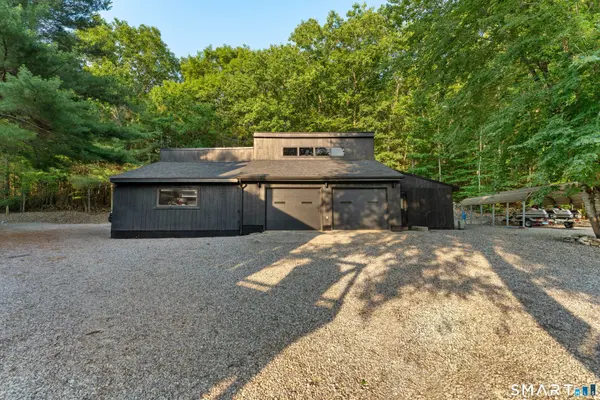
Parking Features Carport, Detached Garage
Garage Spaces 7.0
Waterfront Description Walk to Water,View
Roof Type Asphalt Shingle
Schools
Elementary Schools Per Board Of Ed
Middle Schools Per Board Of Ed
High Schools Per Board Of Ed
SIMILAR HOMES FOR SALE
Check for similar Single Family Homes at price around $949,900 in Killingly,CT

Active
$575,000
350 Hartford Pike, Killingly, CT 06241
Listed by Mark Benard of Brunet and Company Real Estate4 Beds 3 Baths 3,100 SqFt
Under Contract
$850,000
56 River Road, Killingly, CT 06241
Listed by Ashley Singh of mygoodagent5 Beds 3 Baths 3,982 SqFt
Under Contract
$690,000
188 Laurel Point Road, Killingly, CT 06241
Listed by Colleen Rybacki of Brunet and Company Real Estate3 Beds 2 Baths 1,268 SqFt
CONTACT
